
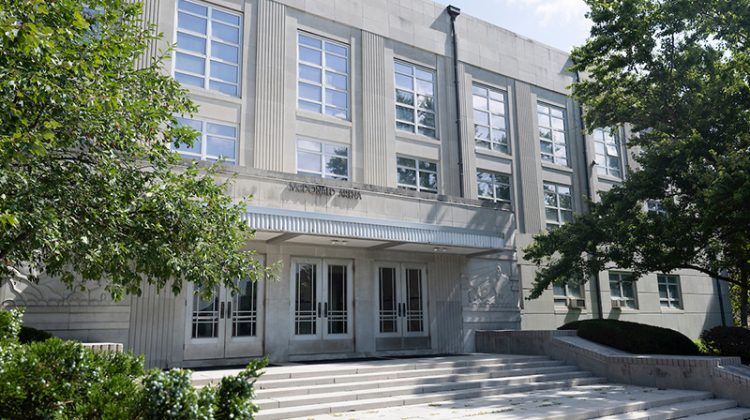
McDonald Arena has been part of the heartbeat of Missouri State University for more than 85 years. It was built in 1940 with resources from President Franklin D. Roosevelt’s Work Projects Administration.
It served as Missouri State’s central indoor arena until Hammons Student Center opened in 1976. Much of the building has remained almost entirely unaltered since its original construction.
The building’s distinctive art-deco-style architecture and rich history make it one of our campus’s most recognizable landmarks. Generations of Bears have competed, celebrated, gathered and created memories within its walls.
As we invest in preserving and modernizing this iconic space, we’re honoring our past while ensuring McDonald Arena continues to serve students, student-athletes and our campus community for decades to come.
Overall plan
To make the most of the investment in this building, the work will be done in phases as funding allows. The project will be divided into separate bid packages, giving the university flexibility to align donor and university funding with specific project components.
The base bid of the project, funded by private donations, centers on renovating the building’s east wing to create a modern football locker room that enhances the student-athlete experience and supports recruiting efforts. This effort demonstrates our commitment to competitive excellence.
To preserve the arena’s cherished history and character, the existing fireplace in the east wing will be restored as a gathering space for student-athletes. Anchored by the iconic Bear head above the hearth, the space will offer a welcoming place to connect, celebrate and carry forward the traditions of Missouri State athletics.
This work will improve reliability, capacity, safety, maintainability and long-term performance of the athletic and academic facility. It will also support future improvements to Phase II of the arena, the surrounding campus area and the addition of an HVAC system in portions of the existing building. Funding will come from maintenance and repair funds.
In addition, if state funding can be secured alongside private donations and university investment, the arena’s renovation would create a dedicated home for Missouri State’s ROTC and military science programs. This includes modern classrooms, offices, training space and a weight room to better support cadet leadership development and strengthen the pipeline to our nationally recognized School of Defense and Strategic Studies.
The project includes several other optional additions, if private donations allow. A key one is the opportunity to reopen and reconnect the historic tunnel linking the arena’s basement and Plaster Stadium. Once an important part of our football history, the tunnel will come back to life as the Bears make their entrance on game days. The new tunnel experience will build excitement before kickoff and create an unforgettable moment for fans and players alike, marking the beginning of a new tradition for Missouri State football.
A second optional addition involves moving the football weight room from the second floor of Plaster Stadium to the existing gymnasium floor in McDonald Arena. This would create a larger, more accessible strength and conditioning facility and improve operations and training experience for student-athletes.
A third optional addition would add a new athletic training facility with modern spaces for sports medicine, rehabilitation and recovery. Such a facility enables the university to better support student-athlete health, injury prevention and recovery while advancing competitive excellence.
All this exciting work aligns with Missouri State’s 2025-30 Master Plan, as well as the Athletics Master Plan. Patrick Ransdell, athletics director, and Mark Wheeler, university architect, will present more about this at August’s Board of Governors retreat.
Progress underway
On March 26, the university selected Cannon Design, Inc. of St. Louis to provide architectural and engineering services for the locker room renovation.
The planning, design and construction team has worked closely with me, Patrick, head football Coach Casey Woods and key campus partners to develop a vision for this project. Together, we’ve addressed programming, space planning, architectural design and creating high-quality renderings that will help with fundraising for the project.
The design team finished the construction documents, moved the project into public bidding and will begin the process of selecting construction services.
Key timelines
A few upcoming major deadlines are:
- Issuing drawings and specifications for public bidding today.
- Opening public bids from contractors on Aug. 11.
- Getting approval from the Board of Governors Executive Committee on Sept. 16.
Changes for kinesiology
Kinesiology’s offices have moved to Ann Kampeter Health Sciences Hall, suite 300.
This fall, classes that are held in the weight classroom (also used by ROTC) will move from McDonald 116 to 121 on the building’s west side. Other classes will take place in Hammons Student Center, Kampeter, Glass Hall and McQueary Family Health Sciences Hall.
To support kinesiology’s move from McDonald, Kampeter and Hammons Student Center underwent significant renovations over the past few years. The projects cost about $7.9 million and $2.7 million, respectively.
This McDonald renovation is about more than a building. It’s about protecting an important part of Missouri State’s story through a historic preservation project and making a strategic investment in the university’s future.
A big project like this requires tremendous collaboration, persistence, commitment and investment. I’m grateful to the donors who are making the first phase possible, as well as Mark Wheeler, his team and everyone else who’s helping to move it forward.
It’s a great day to be a Bear!
Biff